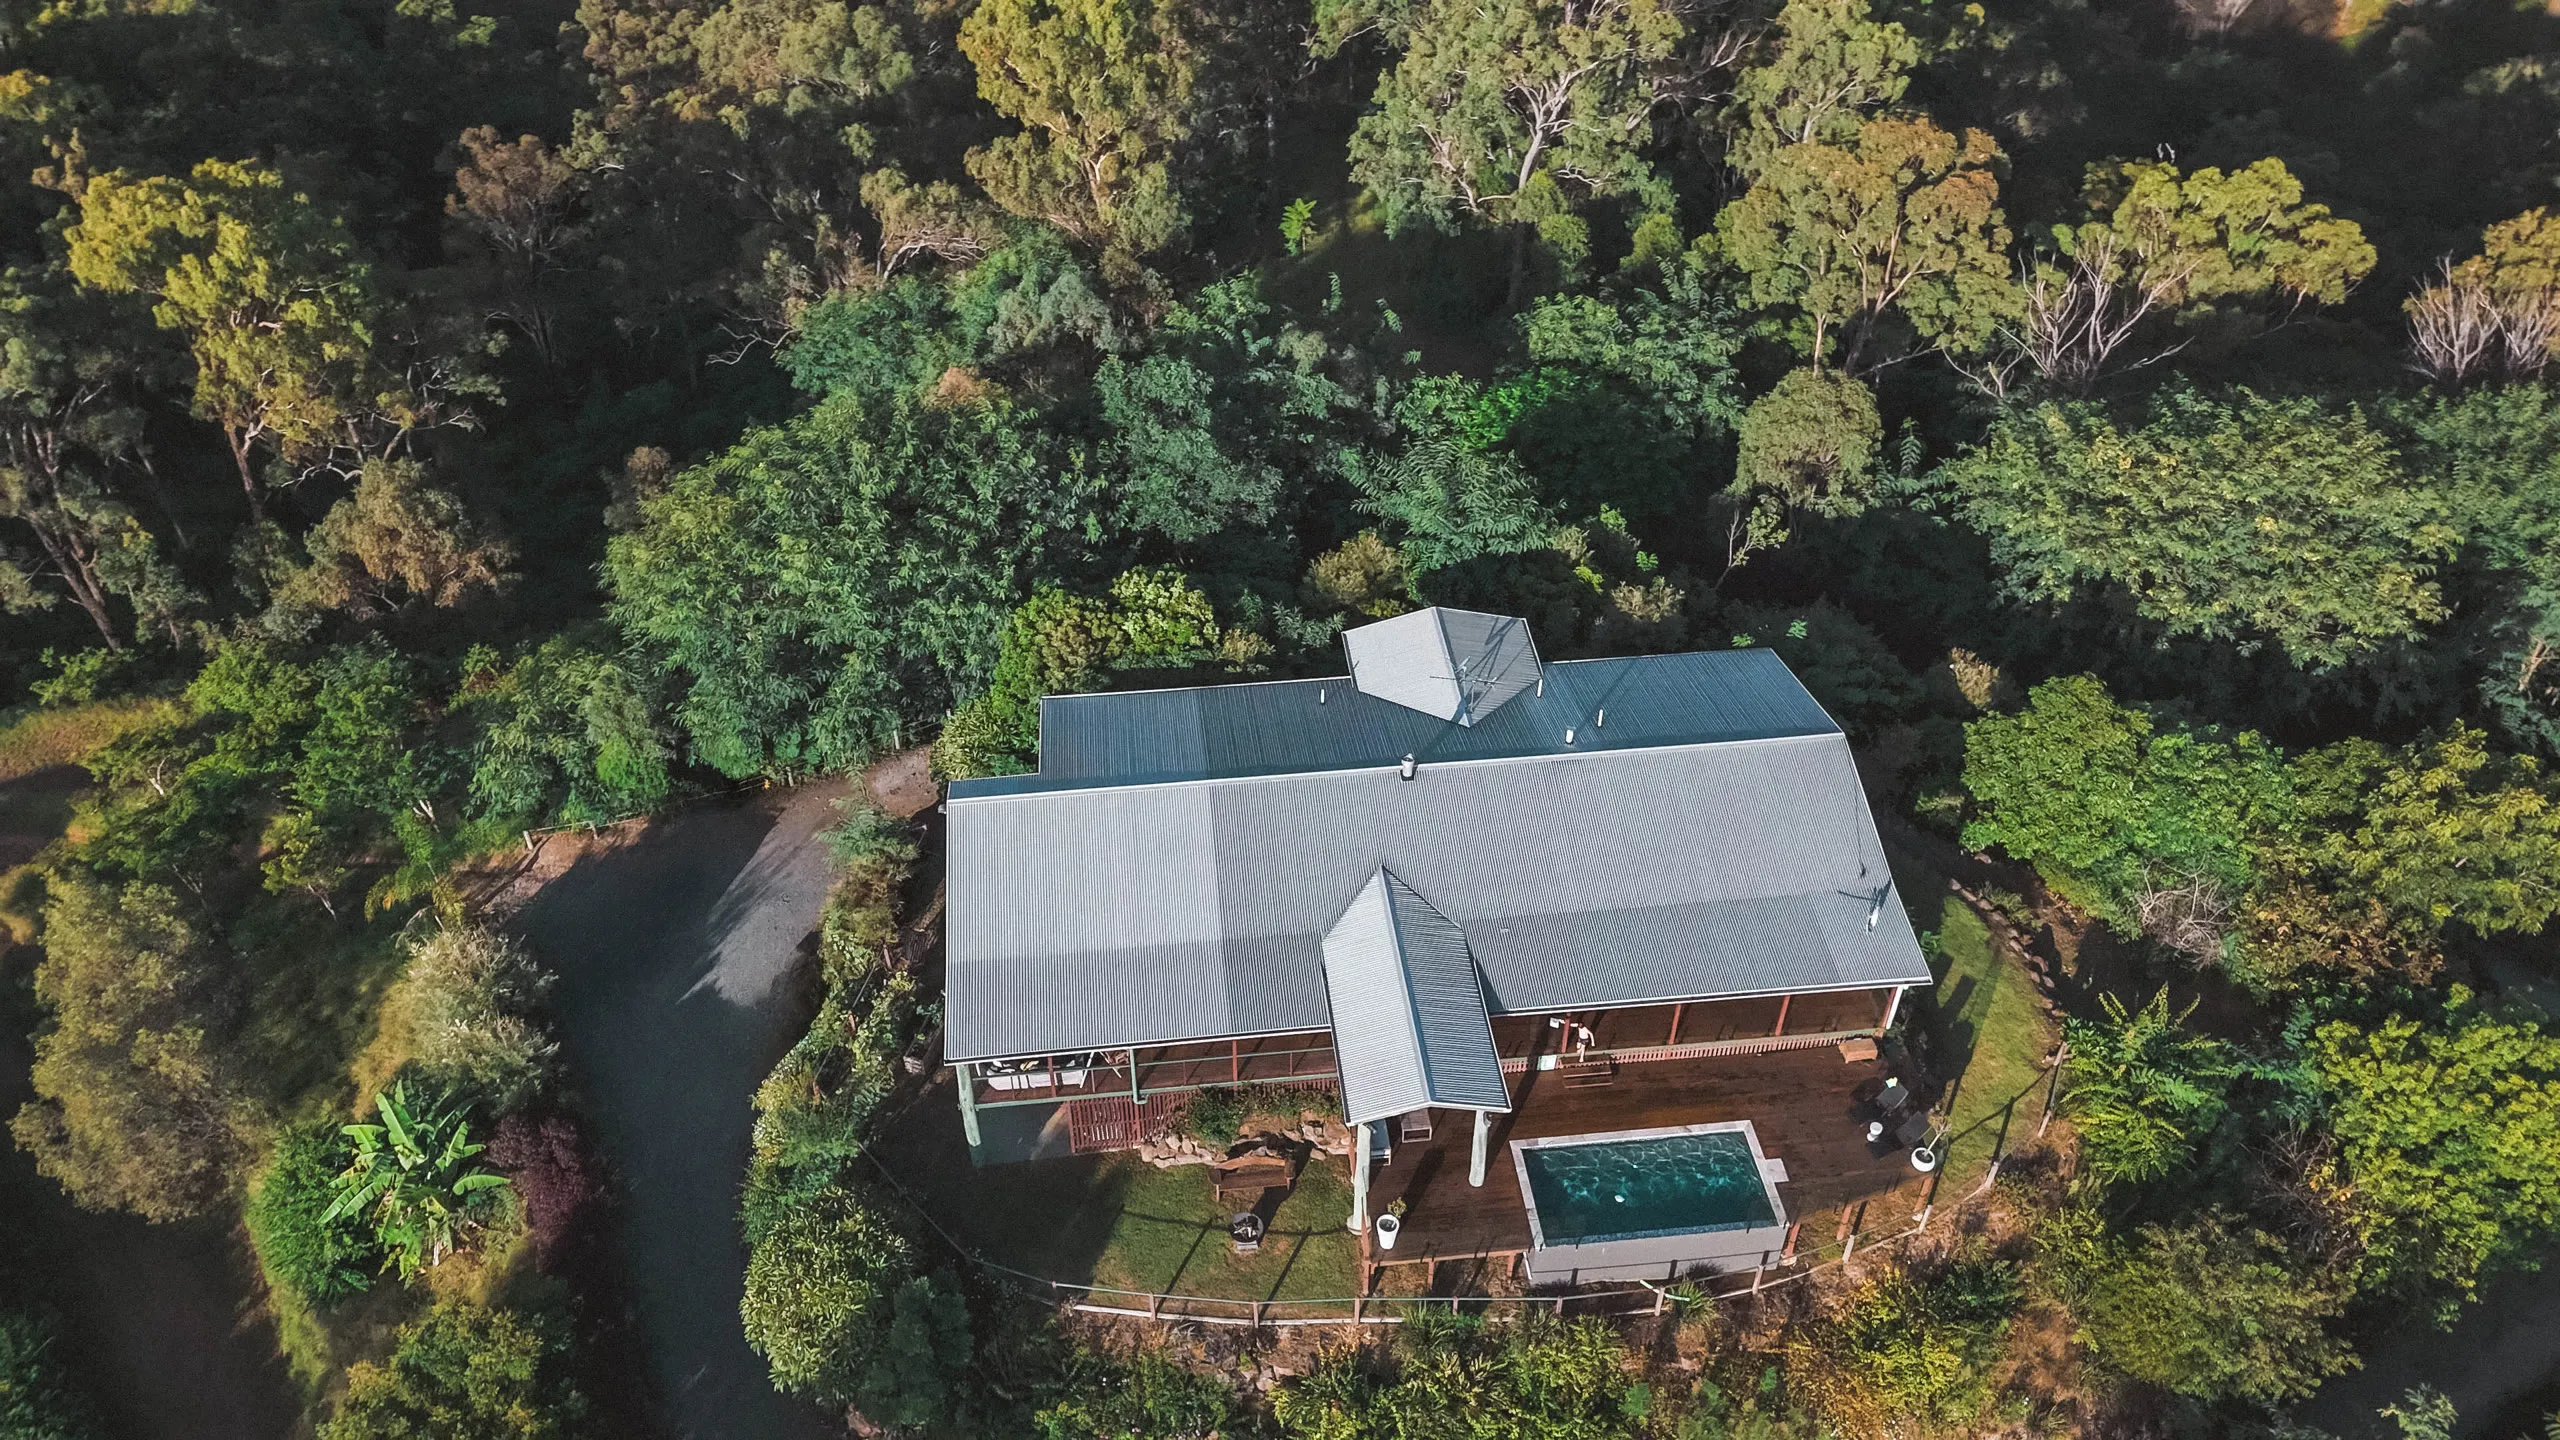
The Eagles Nest was crafted into the hillside in 1994, and has since been thoughtfully renovated — a longer-running project than a single build date suggests, but one that kept the original instinct: work with the ridge, not against it. The house sits above the Sarabah Valley, between the Sarabah Range and the Darlington Range, at the foothills of Lamington National Park. Reaching it means climbing a sealed, 600-metre driveway, steep enough that the site announces itself as a ridge before the house comes into view. Medium to large vehicles manage it easily, and smaller cars can too.
Materials
Timber ceilings, Oregon pine beams, polished hardwood floors and floor-to-ceiling glass run through the four-bedroom home, framing the valley from most rooms rather than a single showcase window. Reverse-cycle air-conditioning and ceiling fans are fitted throughout. The living area centres on an exposed-brick gas fireplace, with an indoor/outdoor bar at the bifold windows and a servery bar built into the same wall — the kind of detail that matters most in the shoulder seasons, when the doors are open but the evenings still have an edge to them.
The kitchen runs a Falcon oven with gas cooktop, a wine fridge, a plumbed Smeg fridge-freezer, a coffee machine and a full pantry, stocked with the basics for anyone who’d rather cook than drive back down for dinner. The dining table is a single slab of timber, seating eight under a dimmable chandelier — built for a group, not a couple working around each other.
Four bedrooms, four ways of using them
The main bedroom takes the king bed and the ensuite, with a walk-in robe and its own access to the deck — the room built for whoever wants the least disturbed sleep in the house. The Mountain View bedroom has a hardwood double and bifold doors onto the deck and pool, facing west toward Mount Lindsay and Mount Barney. The Loft suits a family outright, a double bed paired with a single up in the loft for an older child, and the fourth bedroom runs a hardwood bunk and a king single, fitted out with toys and books for younger guests. Four bedrooms, none of them an afterthought, and each built for a slightly different way of filling the house.
Mornings on the deck
The deck runs eighteen metres along the western face of the house, hardwood, built for the same view the house was built to catch. Mornings here run to fog moving through the valley below; an outdoor patio off the kitchen catches the same light for coffee before anyone else is up. By evening the same western aspect turns to sunset, watched from the deck, the fireplace, or the heated infinity pool — six by three metres, lit after dark. Eagles pass at eye level often enough that the name earns itself.
The fifty acres
Beyond the house, the block runs to fifty acres: private walking tracks, picnic spots, a dam, and open ground given over to stargazing after dark. Undercover parking sits close to the house, and the practical extras are covered too — unlimited Wi-Fi, smart TVs and streaming, an outdoor smoker and barbecue, a Bluetooth speaker system, and blankets and a portacot on hand if the group includes a baby.
The house sleeps ten guests across those four bedrooms, and the whole of the house and grounds are open to guests for the length of a stay. Dogs are welcome across the property too — current arrangements for travelling with pets are set out on the dog-friendly page.
Details of dates and the property in full are at /stay.