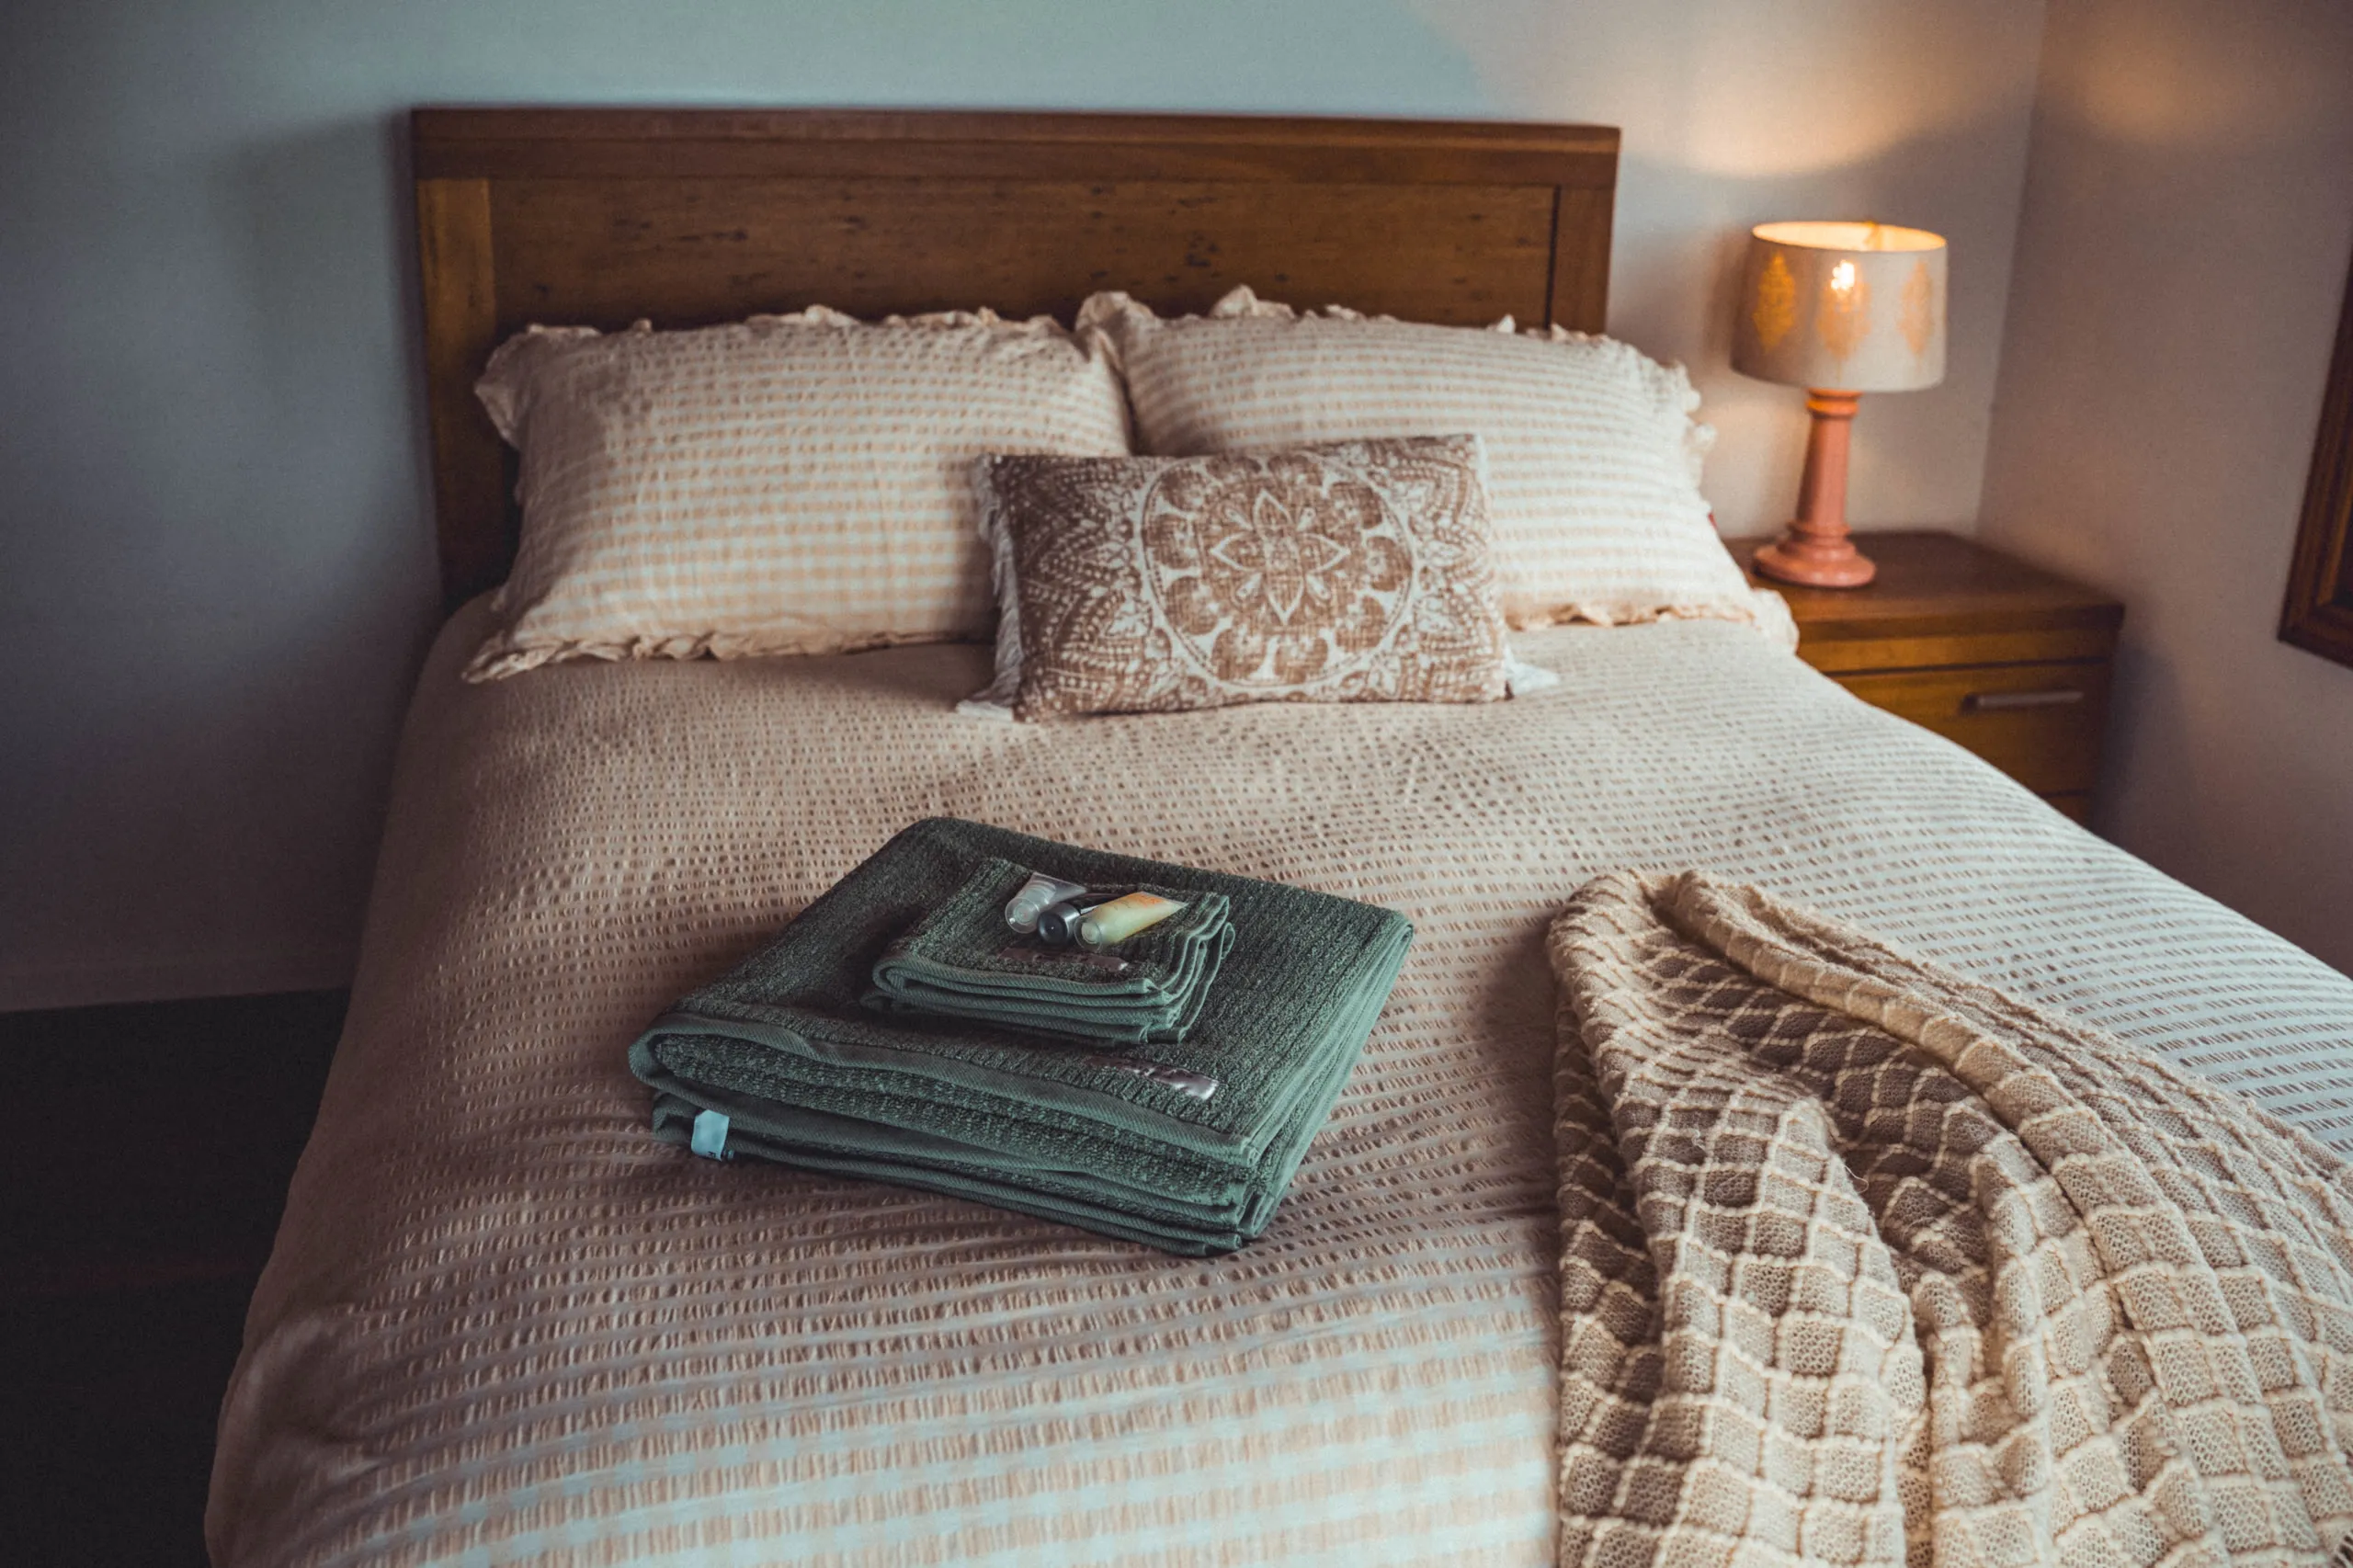
[IMG — H9 — The main bedroom]
Main
[TBC — measure] · Sleeps 2
Timber king bed, walk-in robe, hardwood desk, smart TV, and a private door onto the entertaining deck. Ensuite with stone vanity, twin basins and a rain shower.
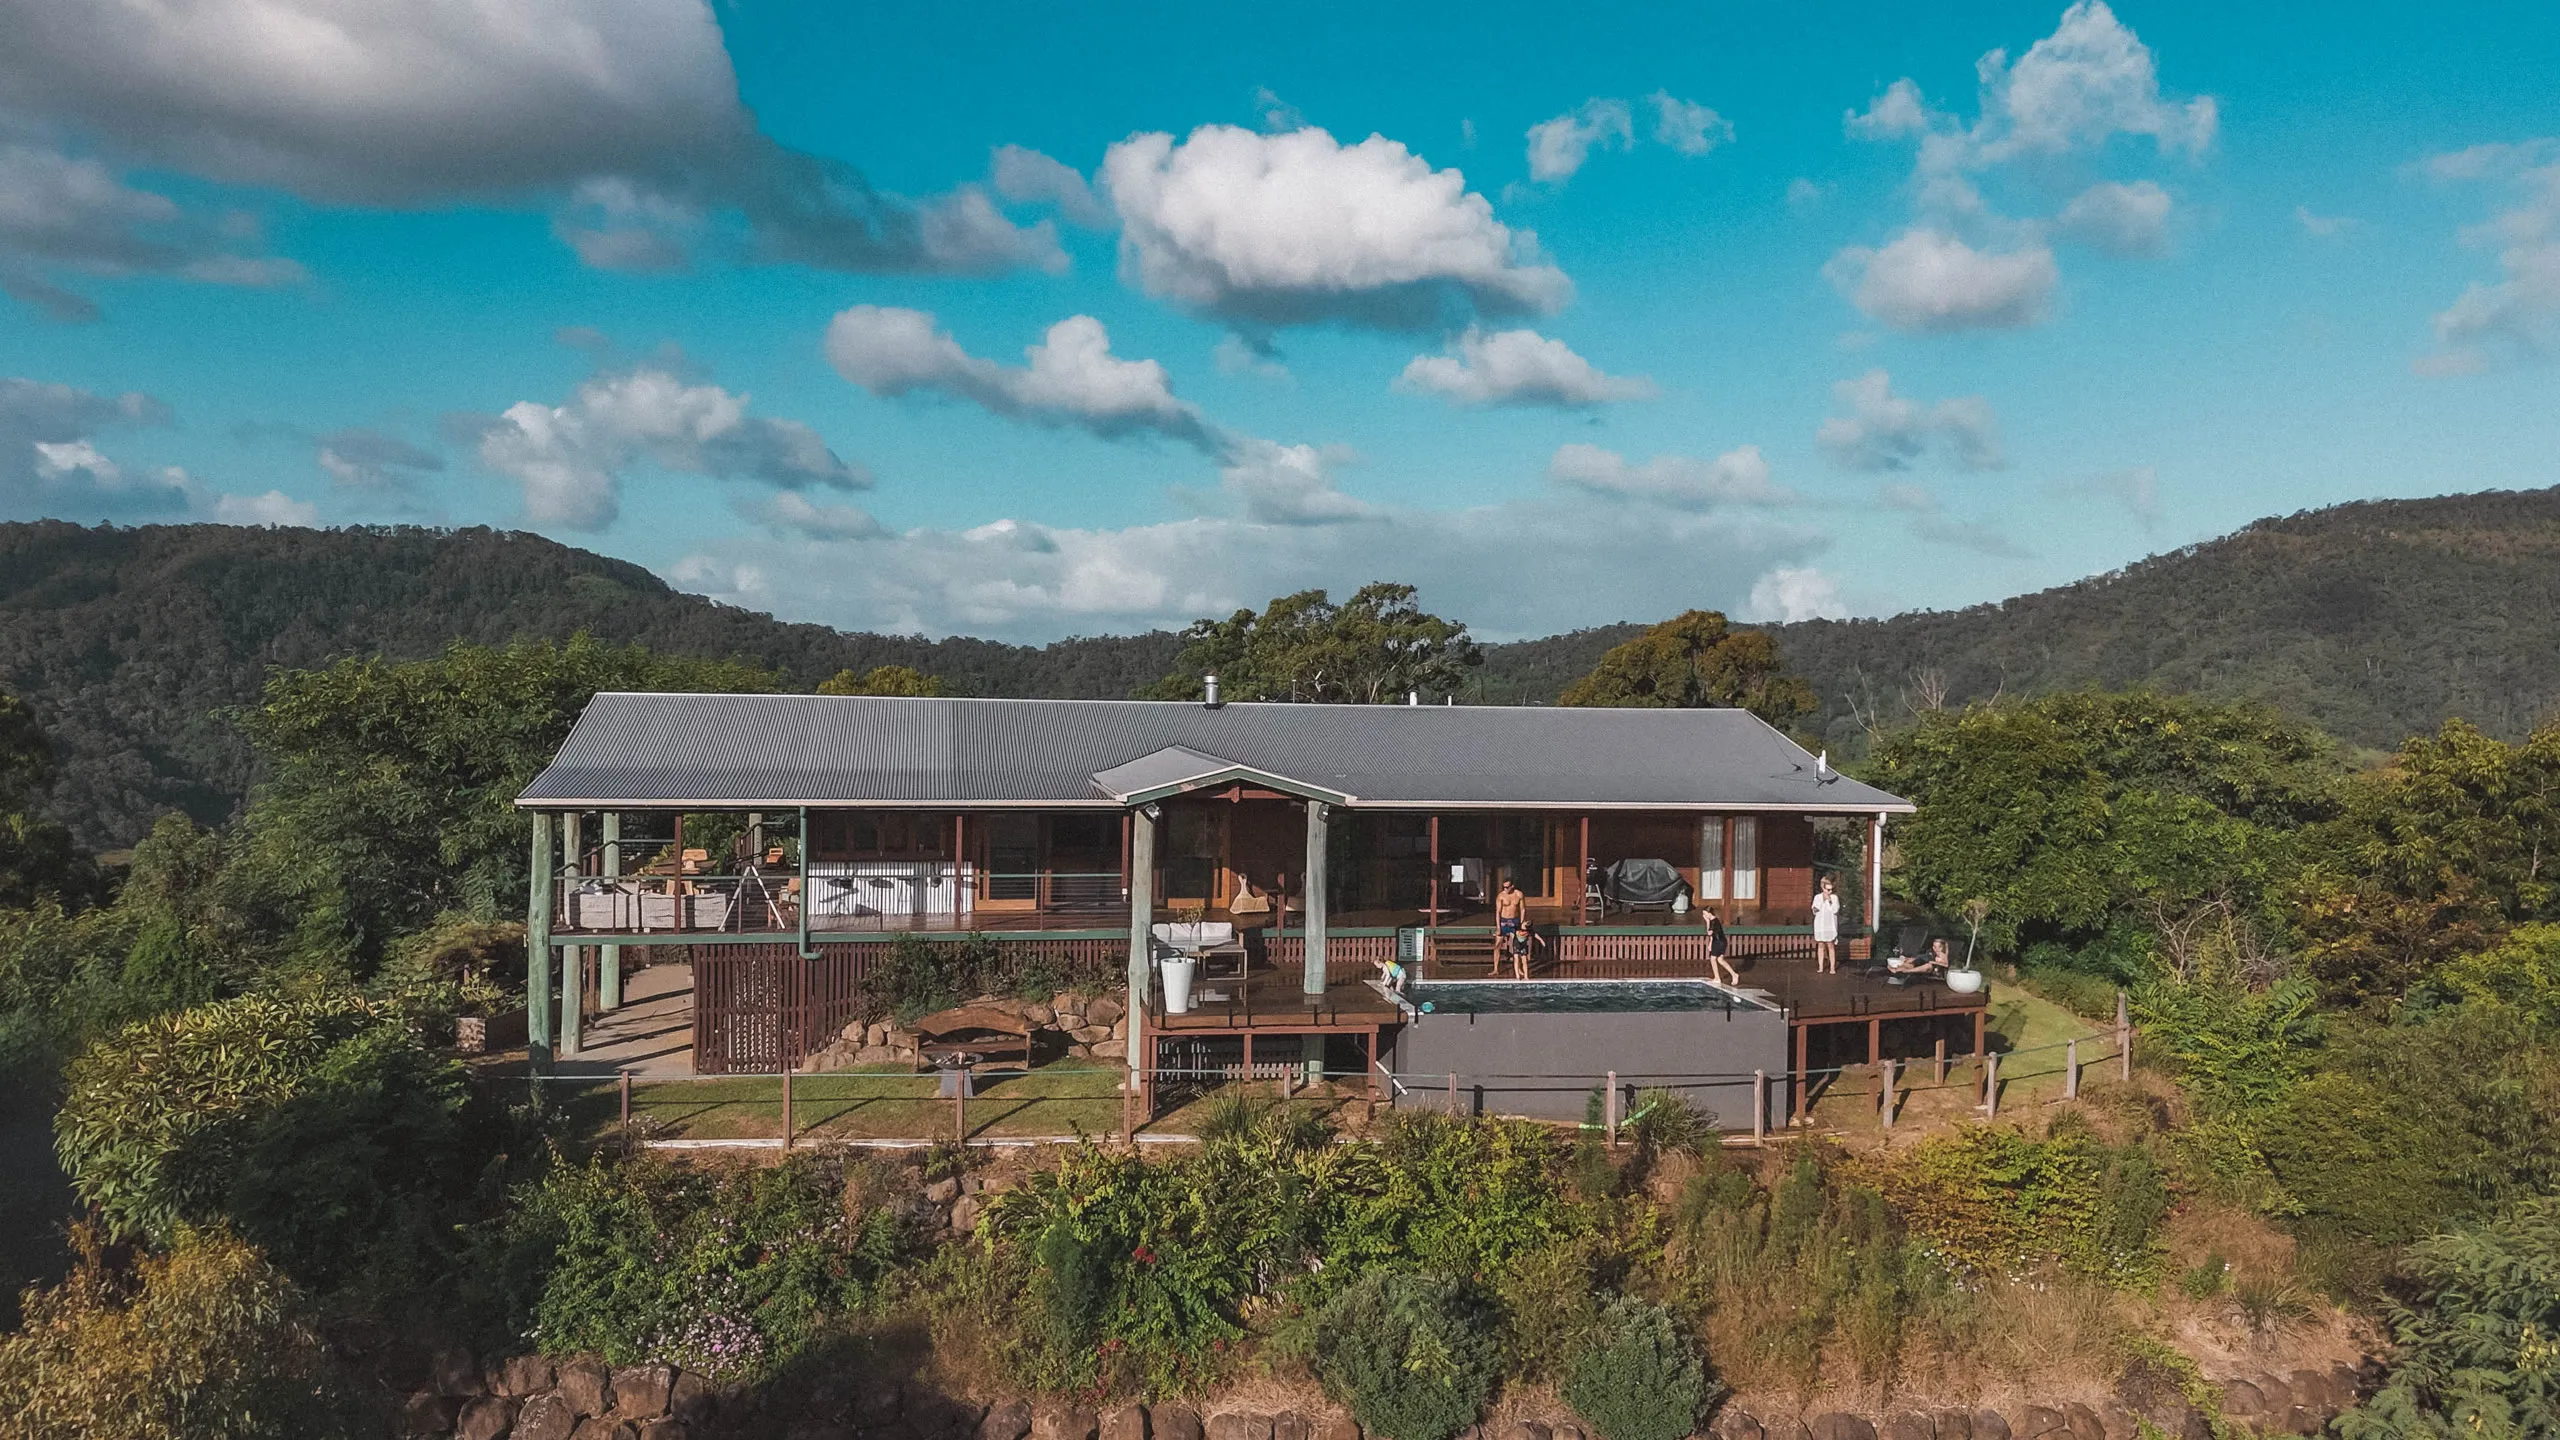
One house. Fifty acres. Nobody else.
Use WELCOME50 at checkout — it only works here. Live dates and rates are on the next screen.
Check availabilityThe house
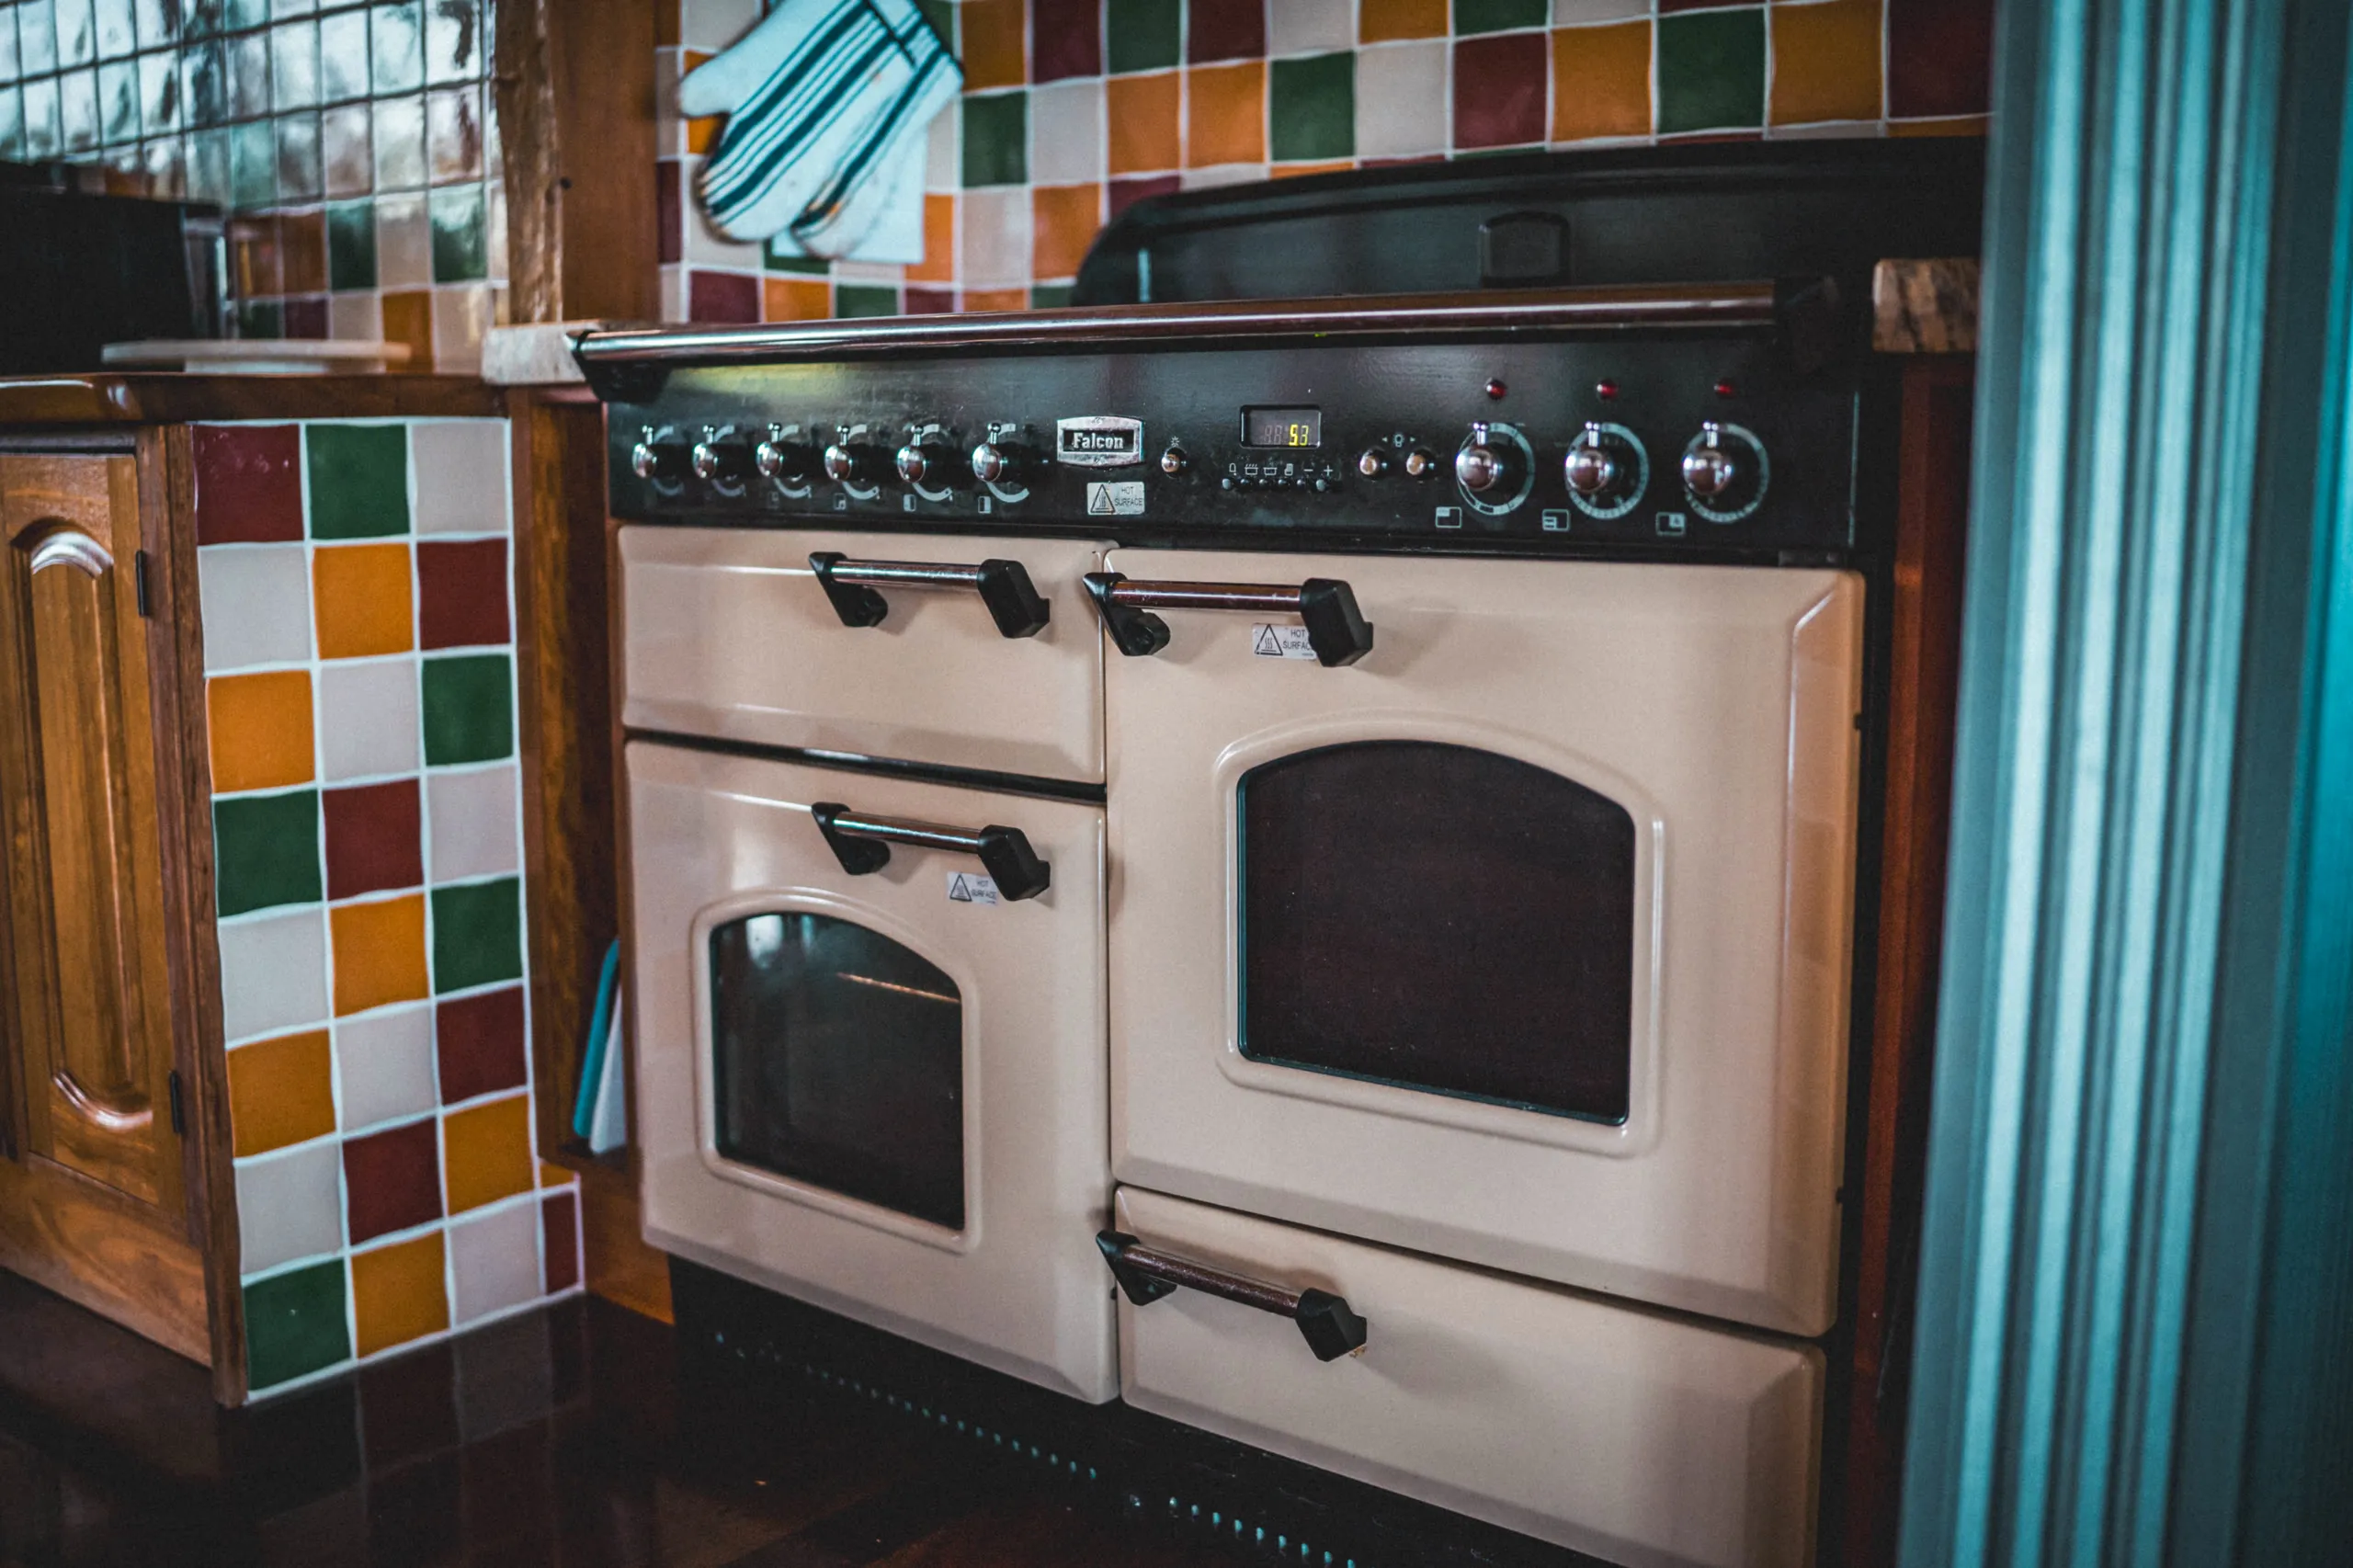
Raked ceilings and Oregon pine beams. Polished hardwood underfoot, a Falcon oven in a kitchen built for long dinners, and a heated infinity pool that ends where the valley begins. Four bedrooms sleep ten — together when you want it, apart when you don't.
Room by room
Open plan living under raked timber ceilings and Oregon pine beams, polished hardwood floors, and glass doors on every western wall so the valley is never out of sight.
Kitchen & dining
The bespoke kitchen sits at the middle of the plan with views west to the Sarabah Range. The dining table is a single natural tree slab seating eight, under a dimmable chandelier, looking out to the pool.
Living room
A [TBC — measure] room with an eight-seater Italian leather lounge set facing an exposed brick gas fireplace. Bifold windows open the timber slab mini bar to the deck, so inside and outside run together.
Bedrooms
Every room has reverse cycle air conditioning and a ceiling fan. Two bathrooms serve the house, one of them the main ensuite.
[TBC — measure] · Sleeps 2
Timber king bed, walk-in robe, hardwood desk, smart TV, and a private door onto the entertaining deck. Ensuite with stone vanity, twin basins and a rain shower.
[TBC — measure] · Sleeps 2
Hardwood double bed and large bifold doors opening onto the entertaining deck and pool area, facing west.
[TBC — measure] · Sleeps 3
A double bed with a single loft bed over it, plus a built-in wardrobe. The room children argue over.
[TBC — measure] · Sleeps 3
Hardwood bunk bed and a single, with kids' toys and books kept in the room.
Bathrooms
Main ensuite — stone vanity, two basins, large shower with rain head and handheld, built-in seat.
Natural wood vanity, rain shower, and the laundry — washing machine, dryer and sink.
Outdoor spaces
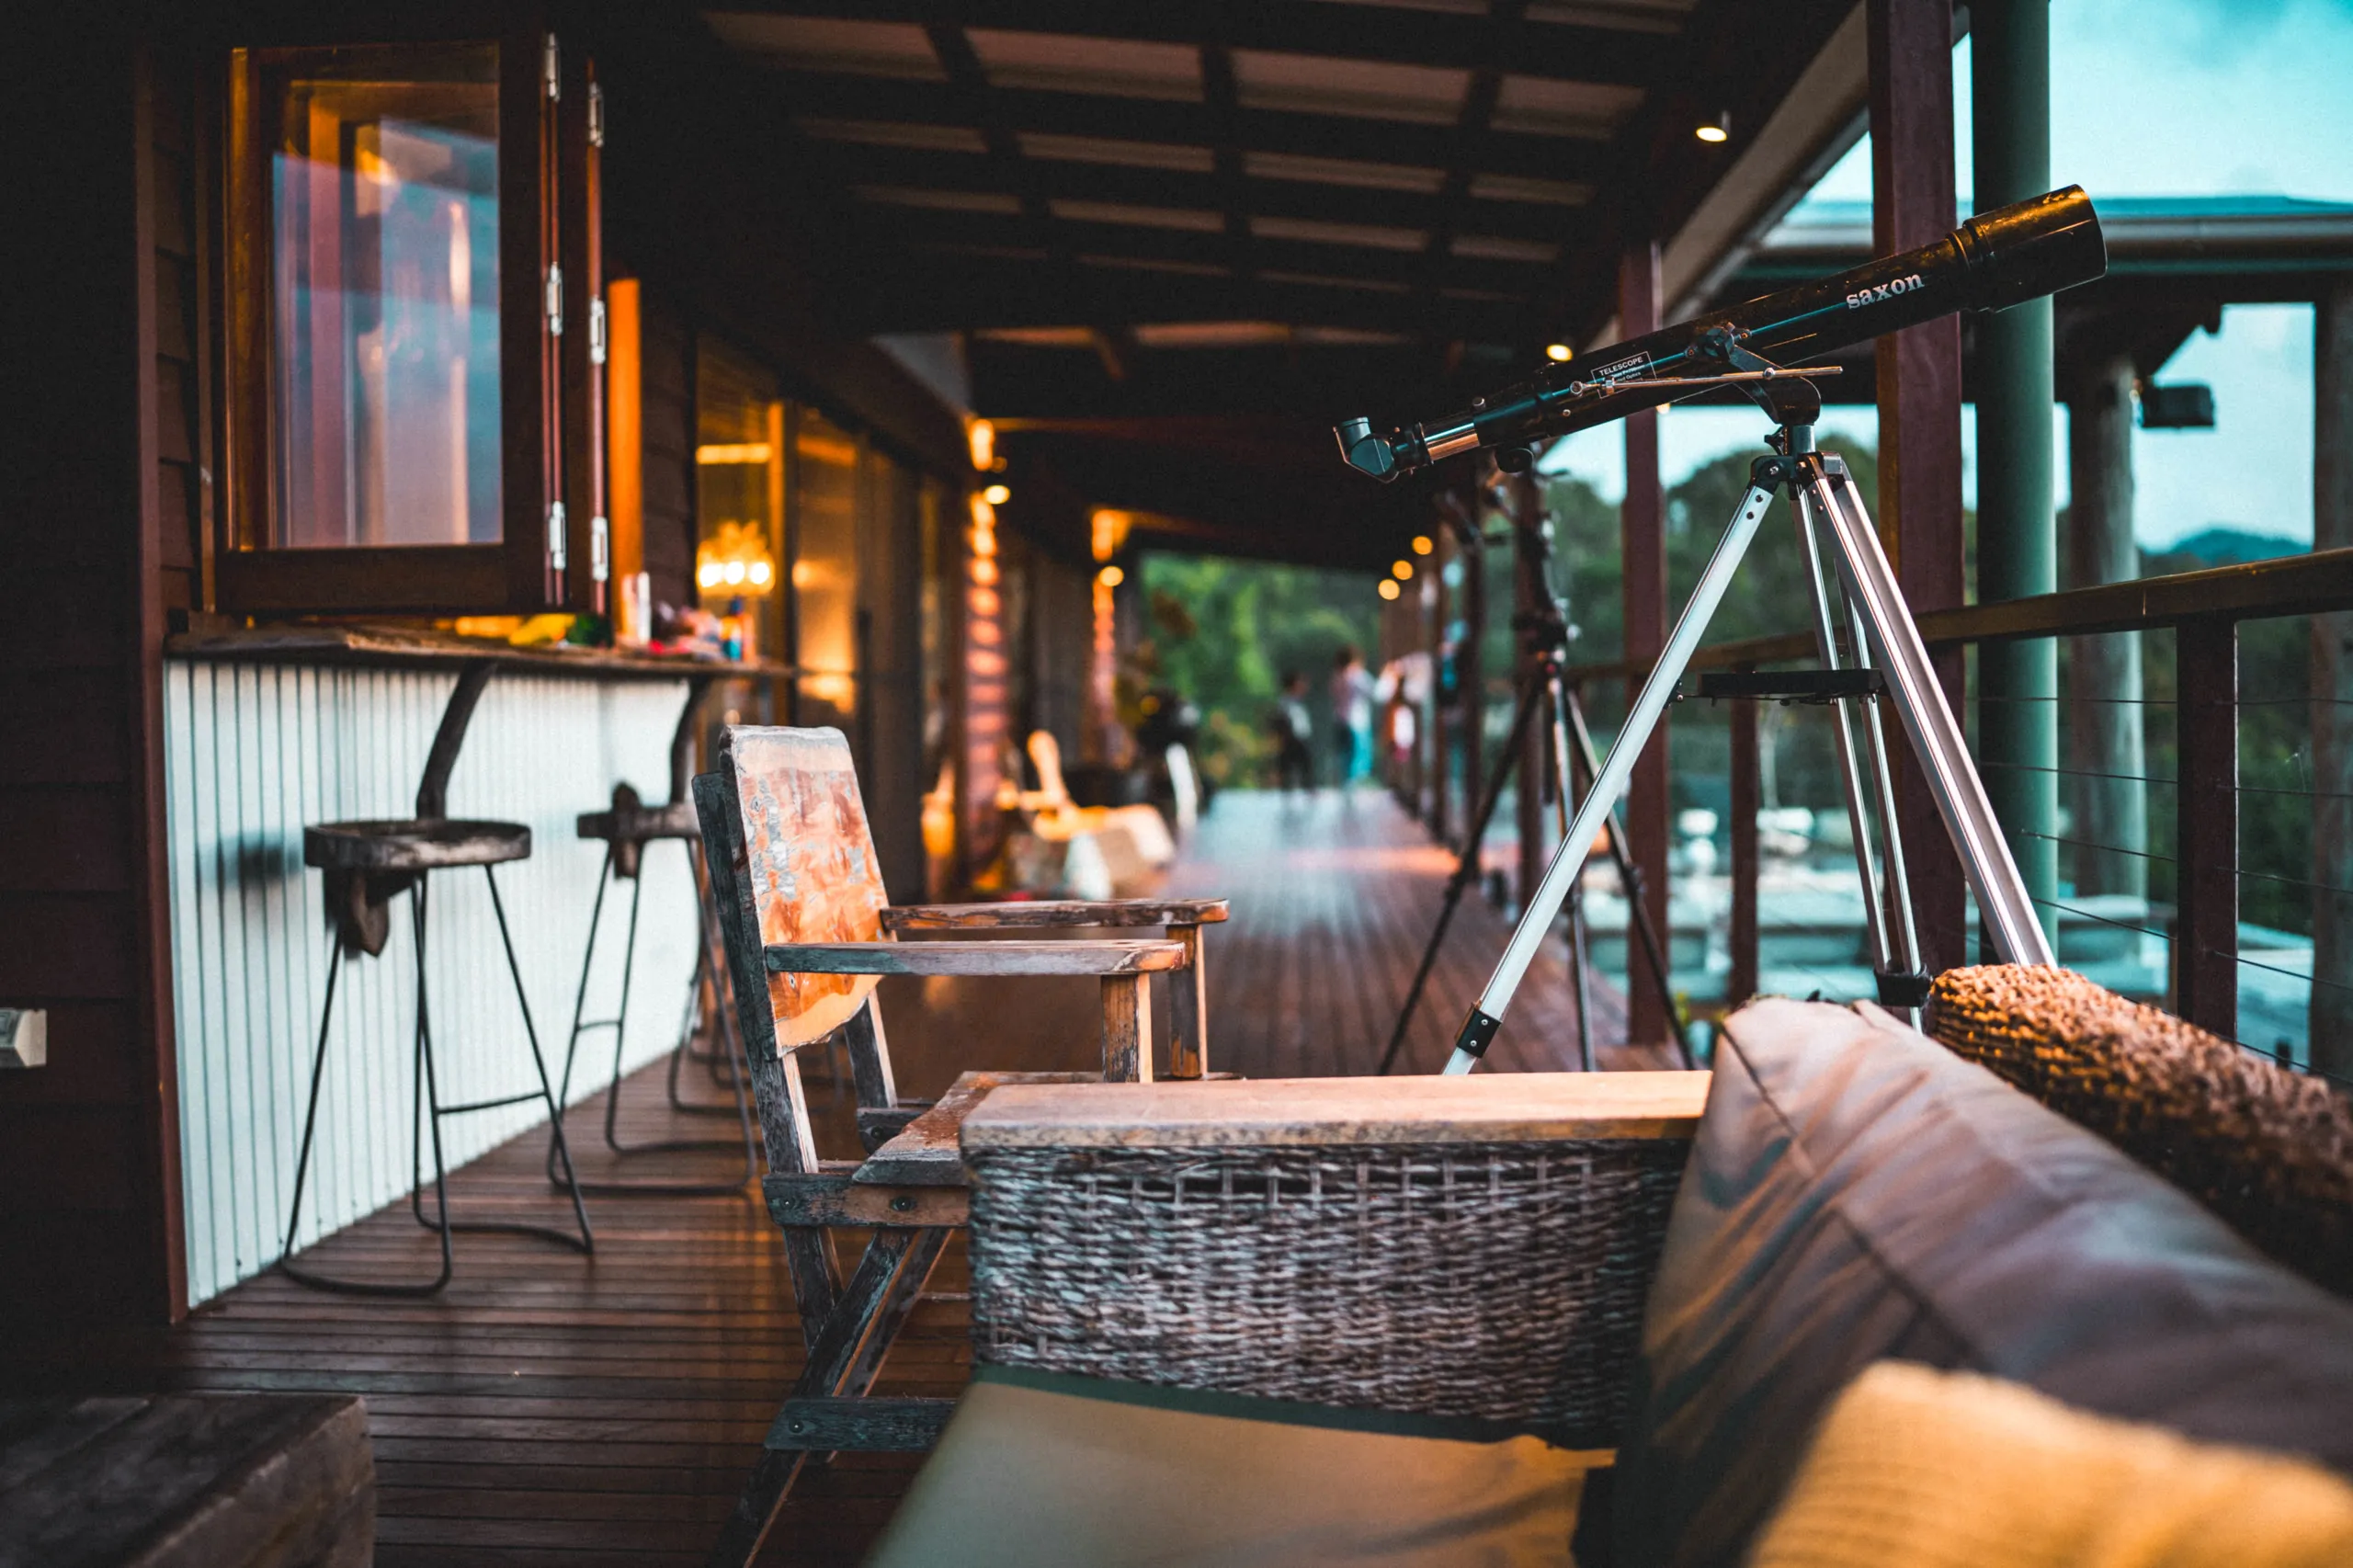
The heated 6 × 3m infinity pool and the hardwood deck run the length of the western side, so afternoons end looking down the valley. A ten-seater table, an outdoor bar, a Yamaha speaker system, and a fire pit further out for when the light goes.
Dogs welcome
Dogs are genuinely welcome here, and there are no neighbours to worry about. Lorem ipsum dolor sit amet — [POL-03, pet policy: source Guesty listing; copy verbatim once confirmed].
Better than the photos. All six of us agreed we need to go back.
The Eagles Nest includes a heated infinity pool, a chef's kitchen with a Falcon oven and wine fridge, a bespoke gas fireplace, and a west-facing entertaining deck. Every bedroom has reverse-cycle air-conditioning, a ceiling fan and blackout blinds.
Lorem ipsum dolor sit amet, consectetur adipiscing — [POL-01, check-in/check-out times: source Guesty listing]. Early check-in and late check-out may be available on request.
Yes, undercover parking is available on-site. [TBC — PO: exact capacity not yet confirmed — see PROPERTY_FACT_SHEET.md §3]
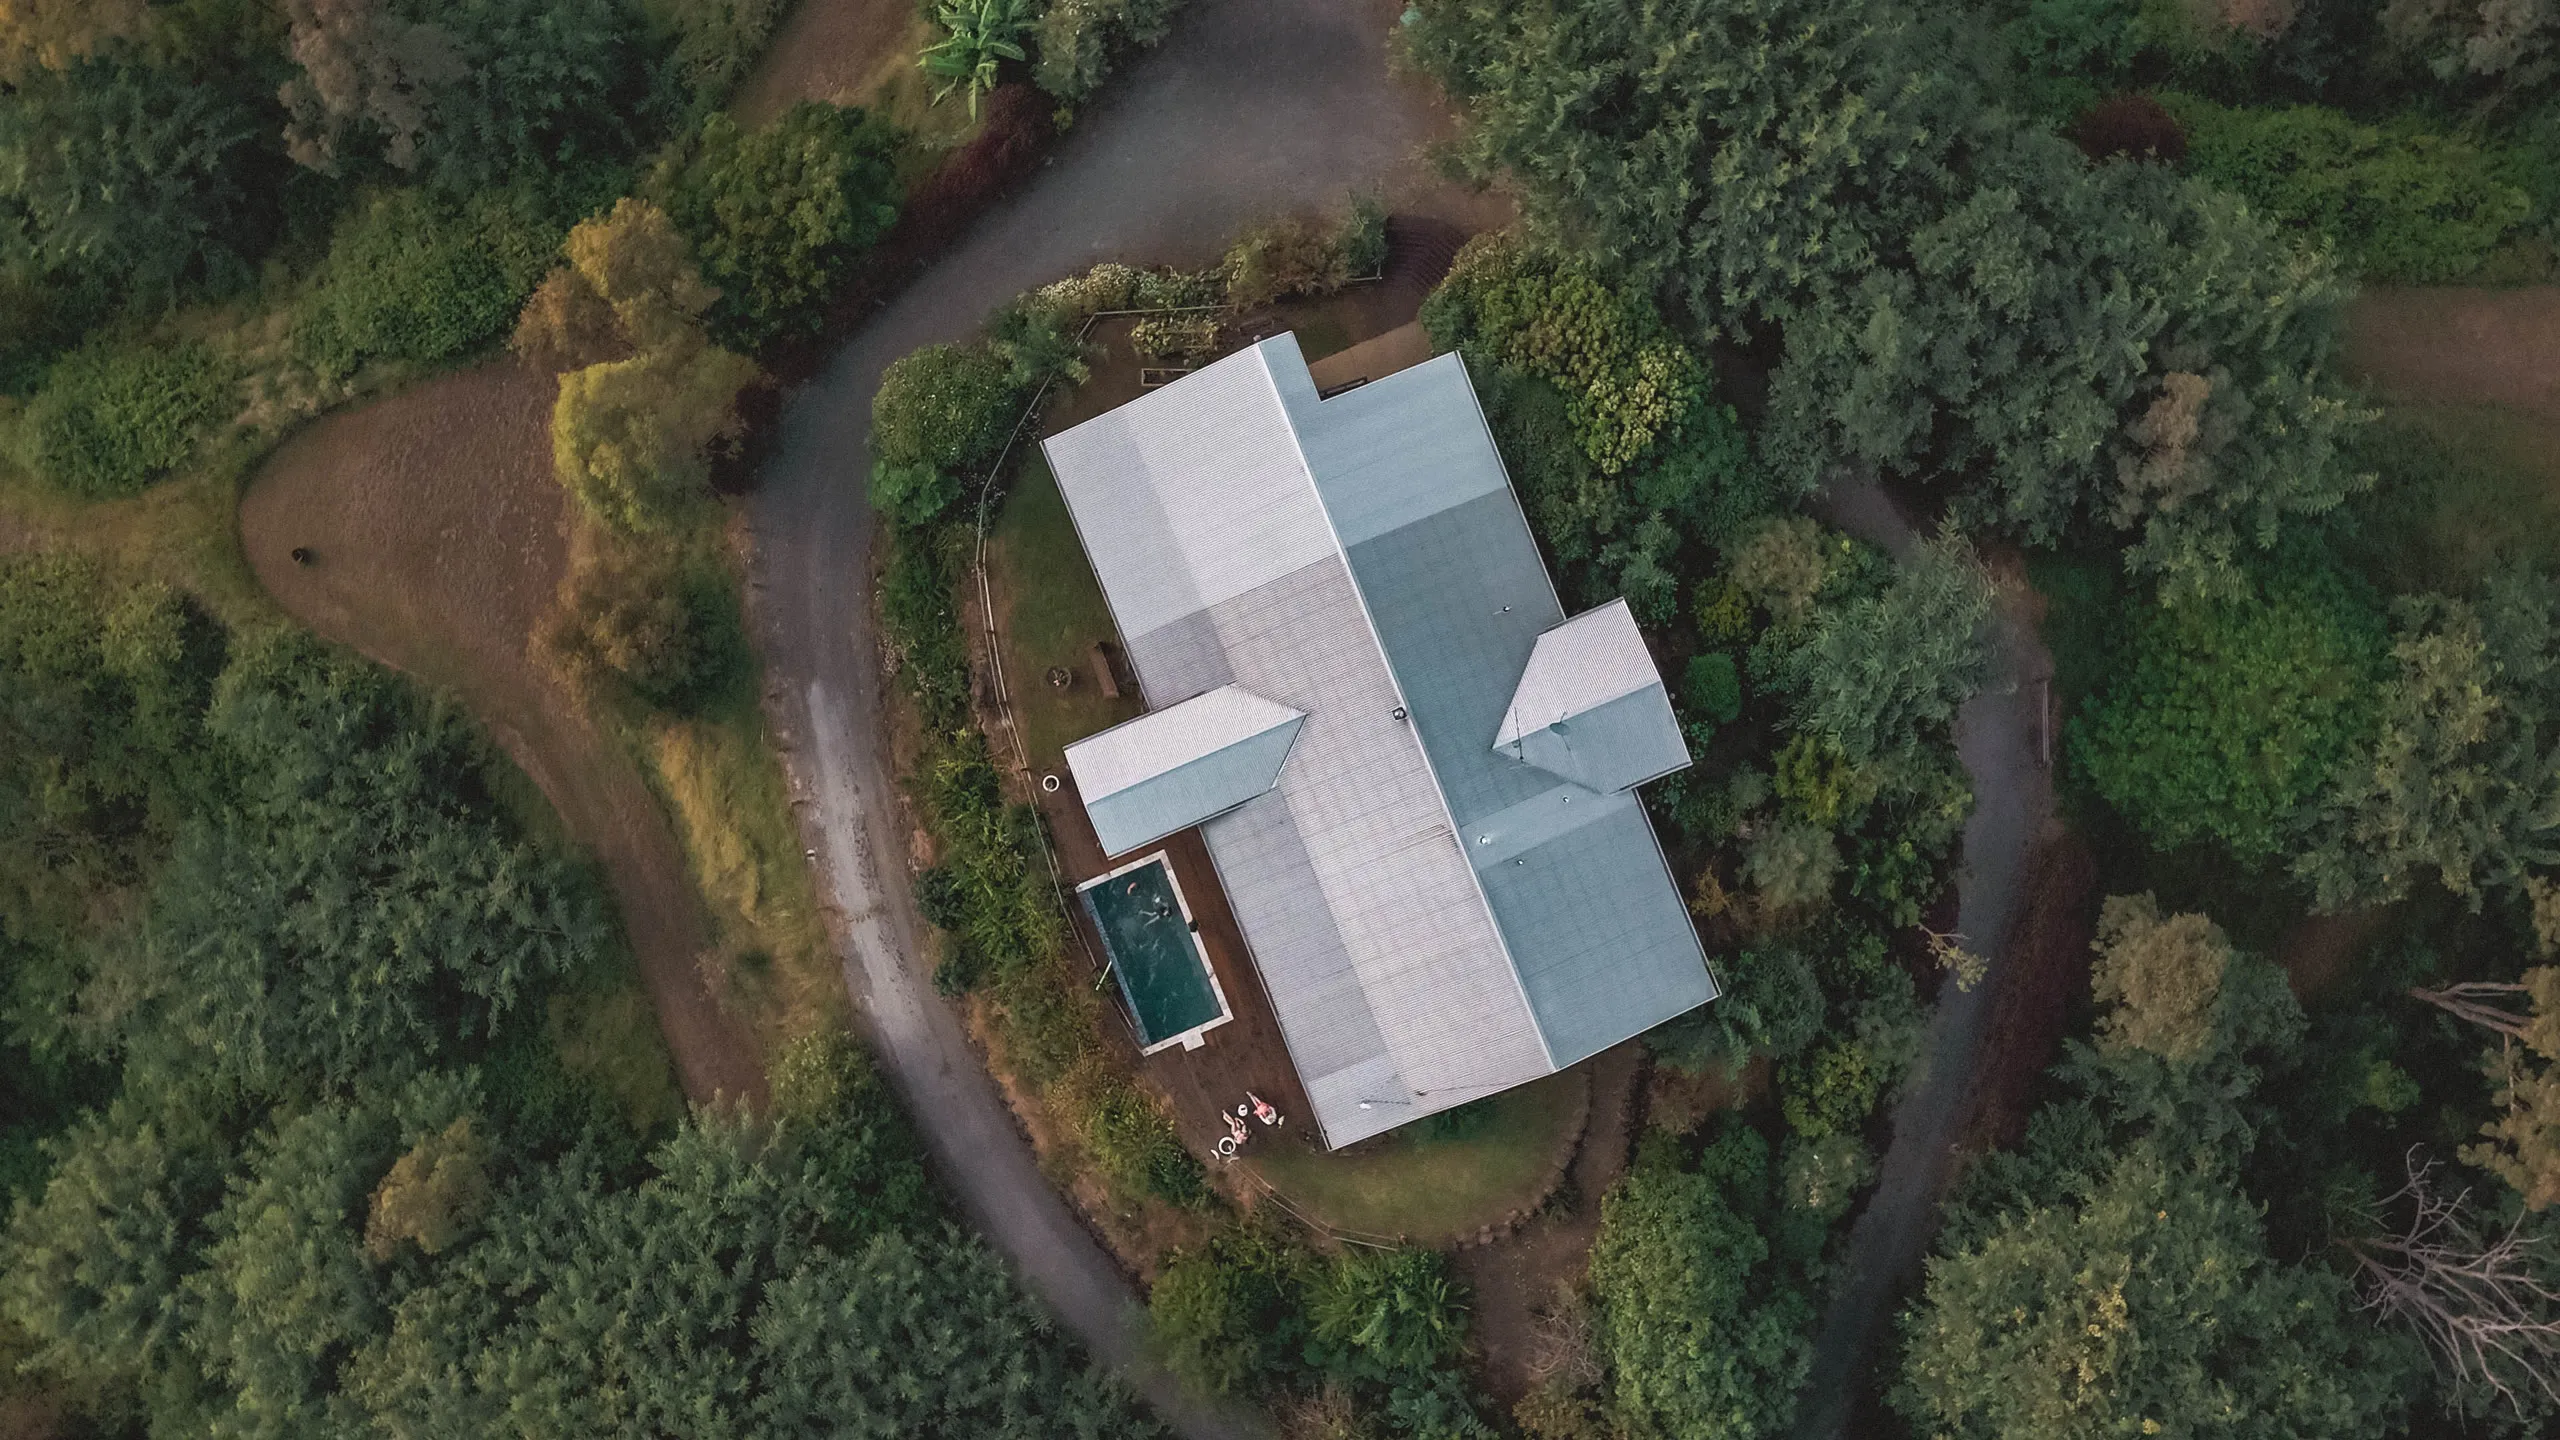
Yes — the driveway is a sealed, asphalt approach of around 600 metres. It's steep due to the ridgeline location; medium–large vehicles are ideal, though small cars can also manage it without issue.
Lorem ipsum dolor sit amet, consectetur — [POL-02, cancellation policy: source Guesty Booking Engine settings]. The version shown at checkout is the binding one.
Booking direct through this website secures the best available rate. Availability shown here reflects the same live calendar used at checkout, with no third-party channel markup added.
The Eagles Nest is a private hilltop retreat in the Scenic Rim, Queensland, 12 minutes from Canungra and adjoining Lamington National Park. Drive time is about 80 minutes from Brisbane and about 45 minutes from the Gold Coast.